
Waterfront - Eco Friendly




Address
4460 Gramercy Dr, Oakland Park, FL
Price
$ 850,000
Property Attributes
- MLS#A12055471
- TypeSingle Family
- Listing Status Active
- CountyBroward
- CityOakland Park
- Area3550
- NeighborhoodOAK TREE PROPERTY REDEVEL
- Zip33309
- Style
- Year Built2022
- Taxes$ 12023
- Price$ 850,000
- Bedrooms3
- Full Bathrooms2
- Half Bathrooms1
- Sqr Footage1941
Data Source:
Southeast Florida MLS (SEFMLS)
Property Description
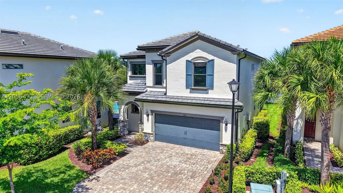
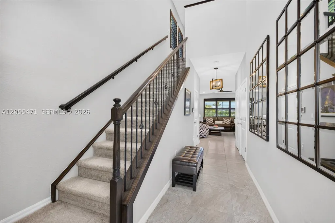
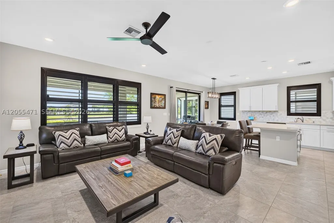
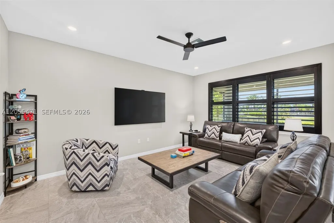
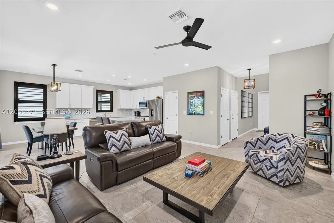
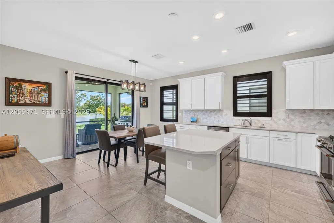
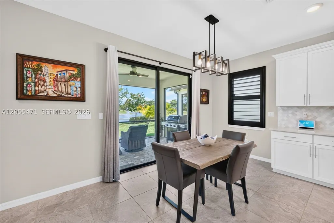
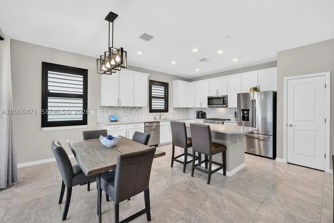
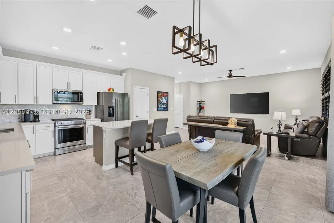
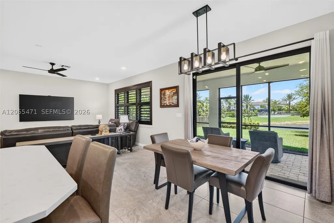
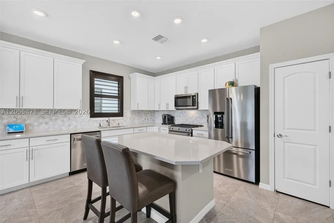
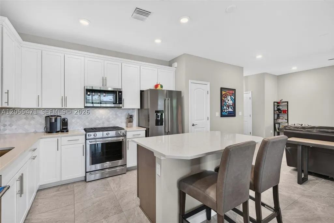
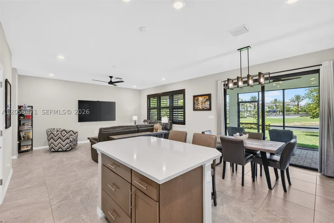
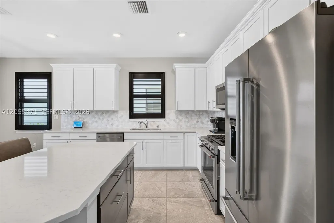
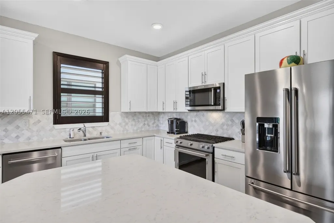
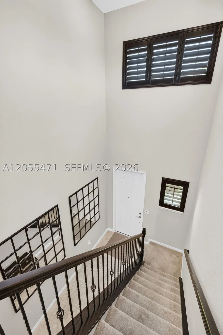
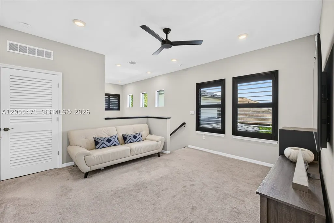
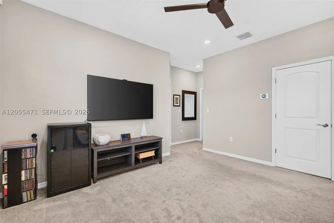
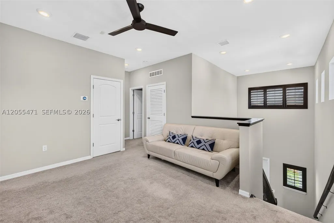
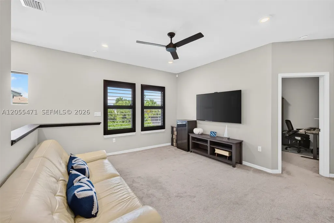
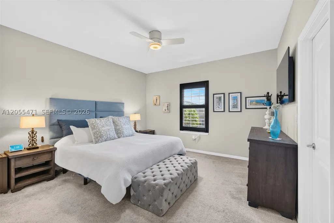
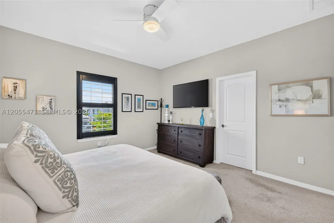
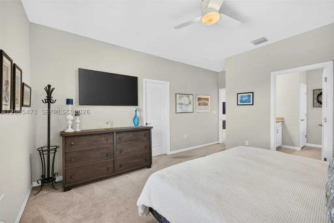
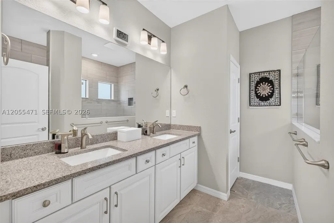
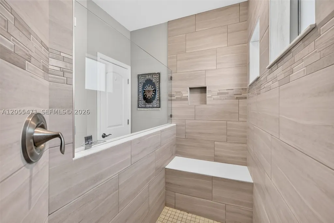
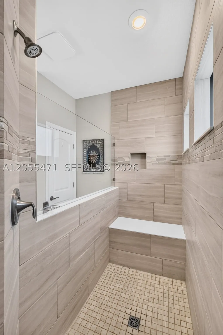
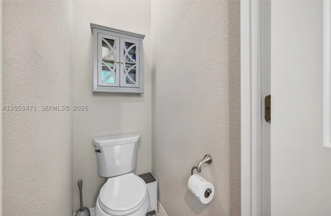
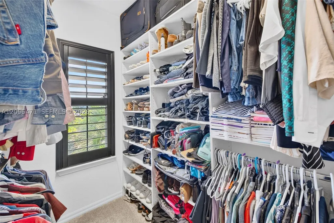
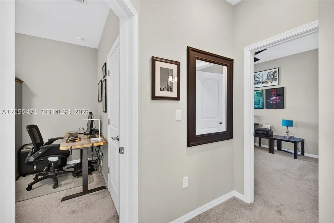
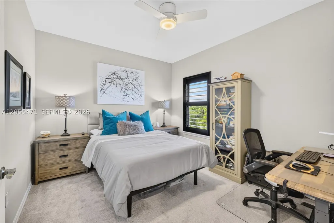
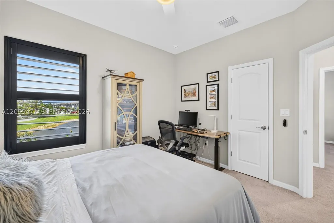
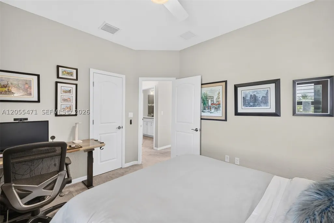
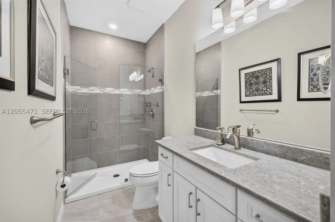
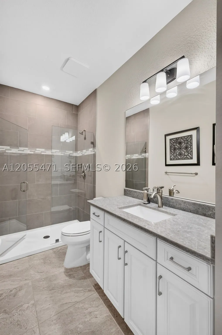
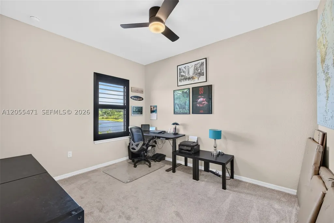
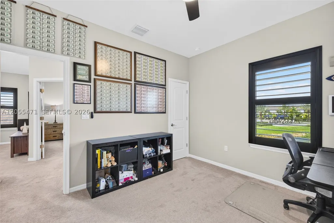
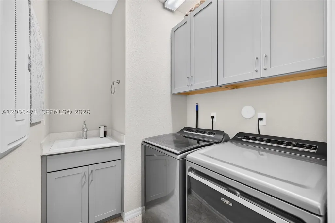
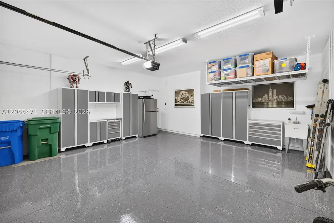
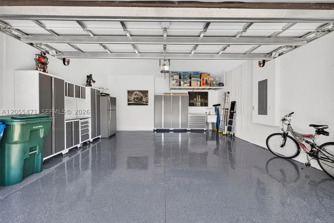
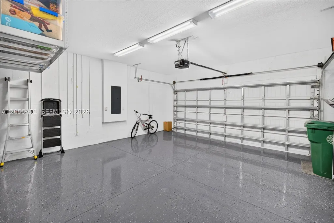
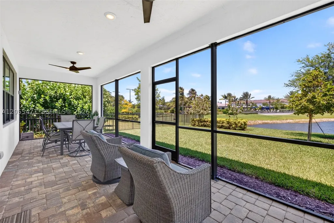
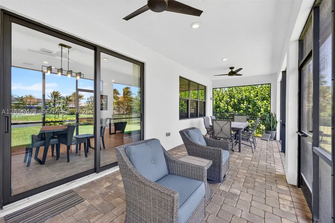
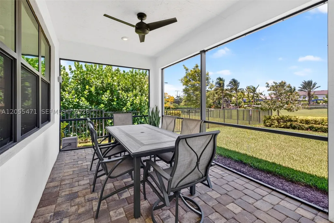
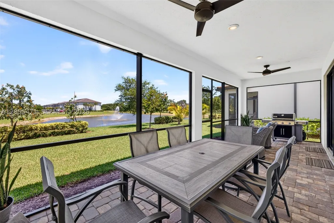
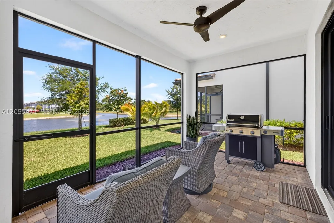
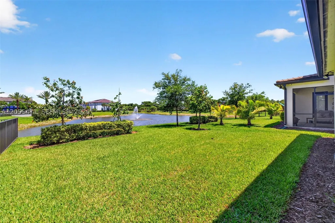
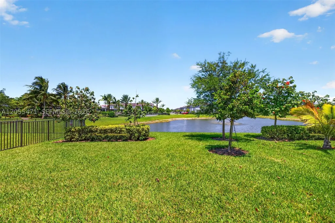
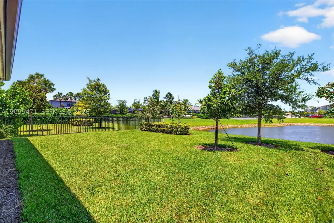
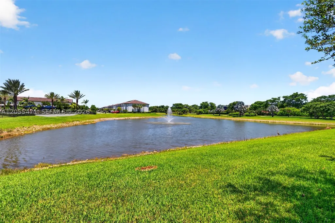
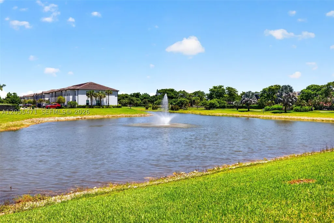
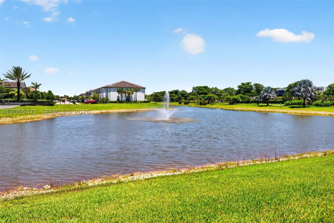
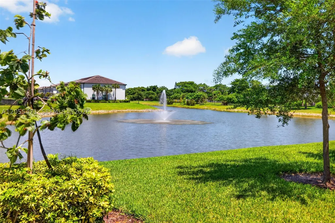
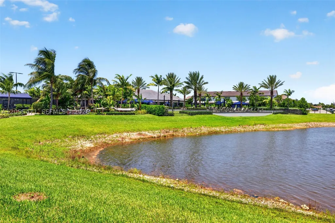
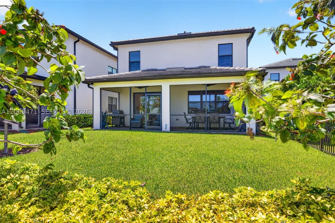
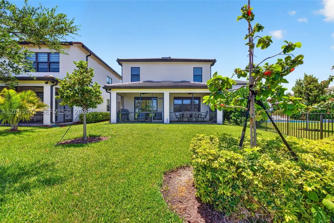
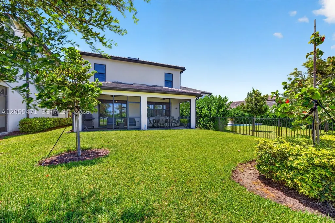
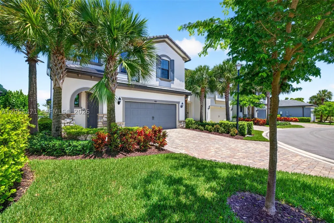
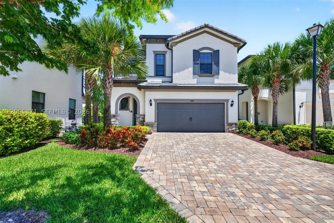
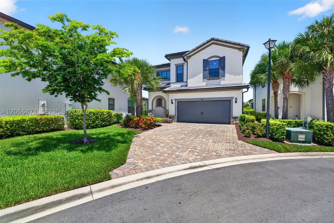
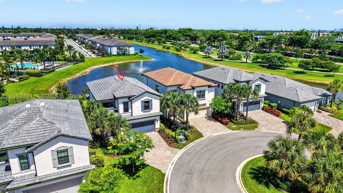
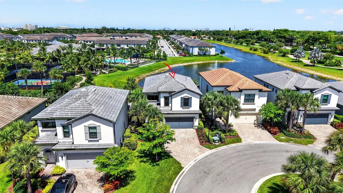
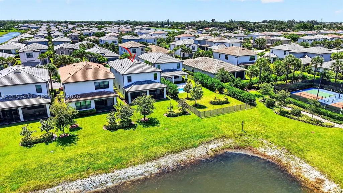
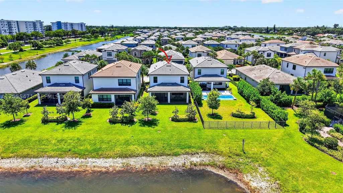
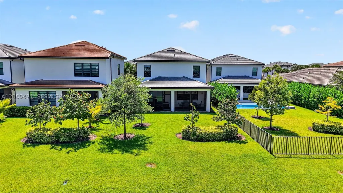
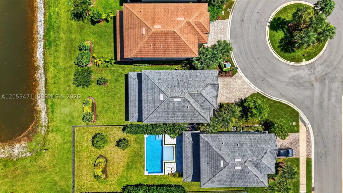
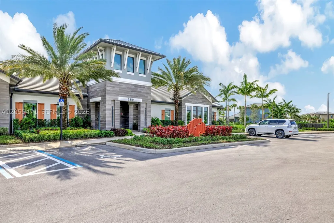
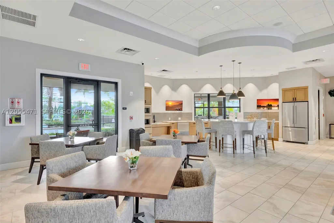
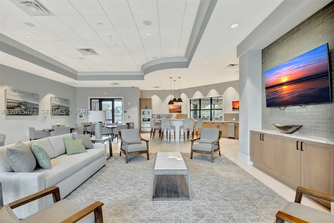
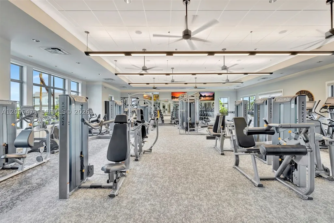
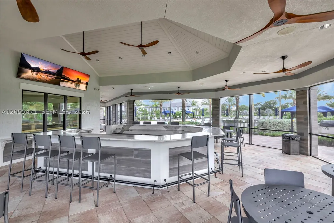
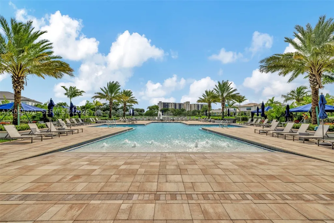
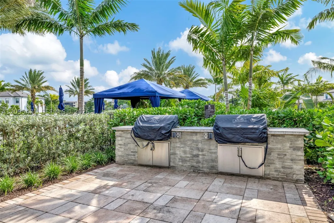
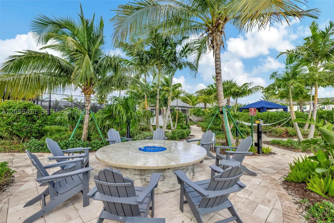
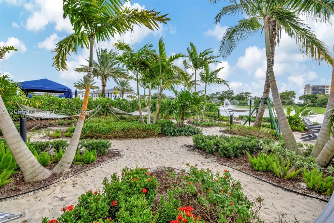
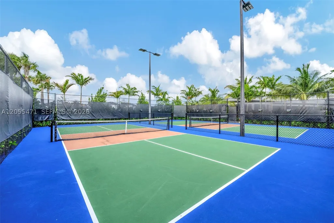
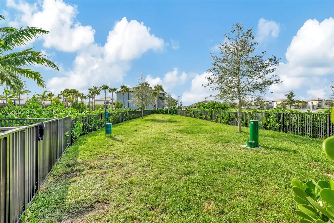
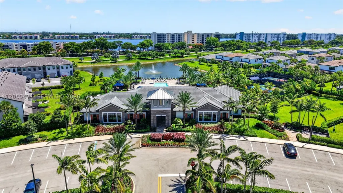
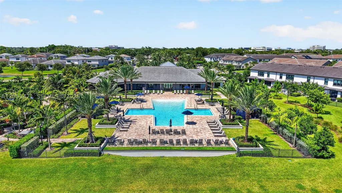
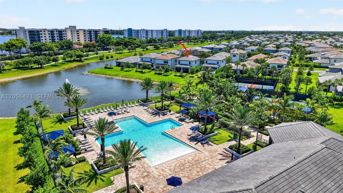
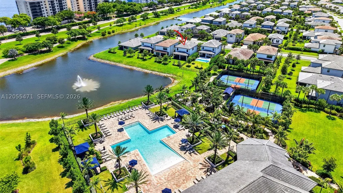
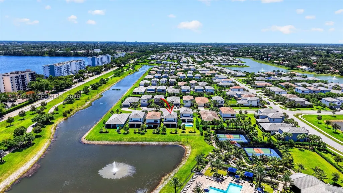
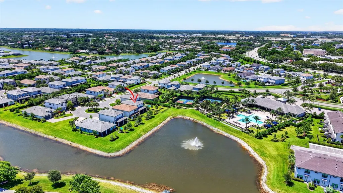
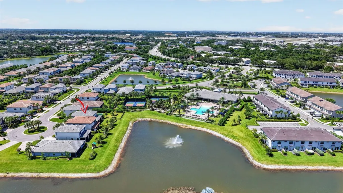
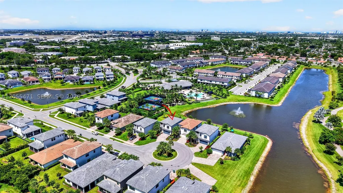
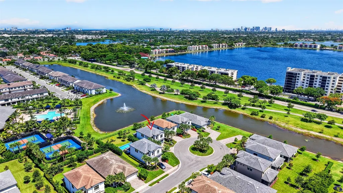
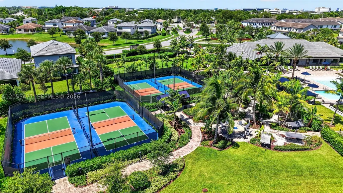
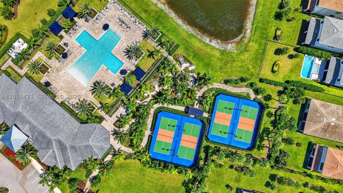
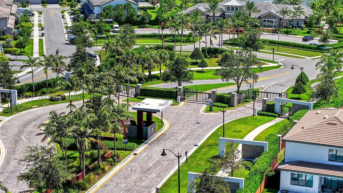
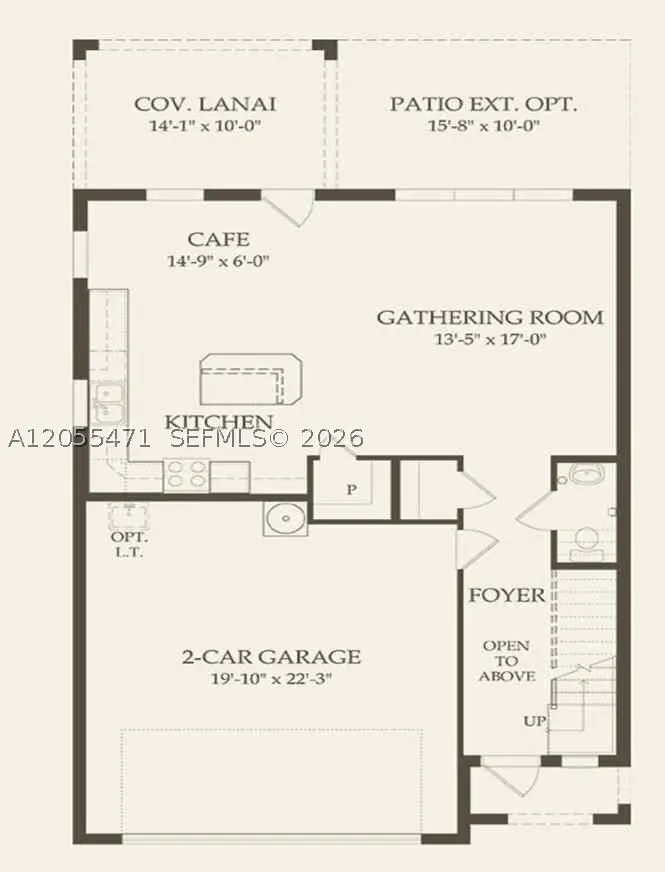
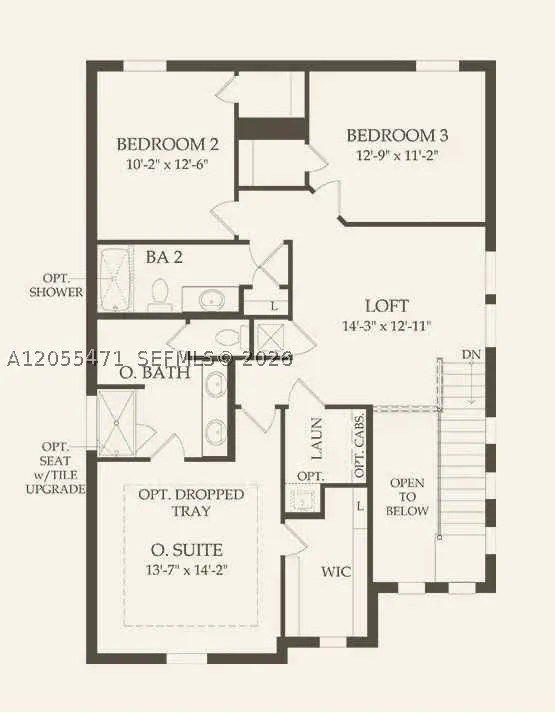
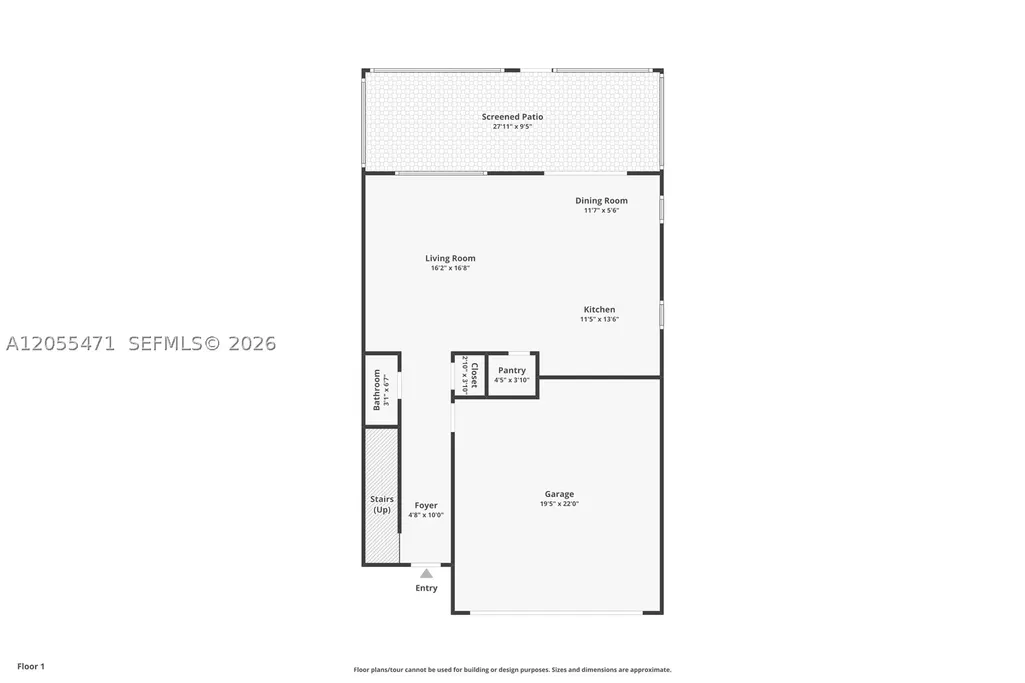
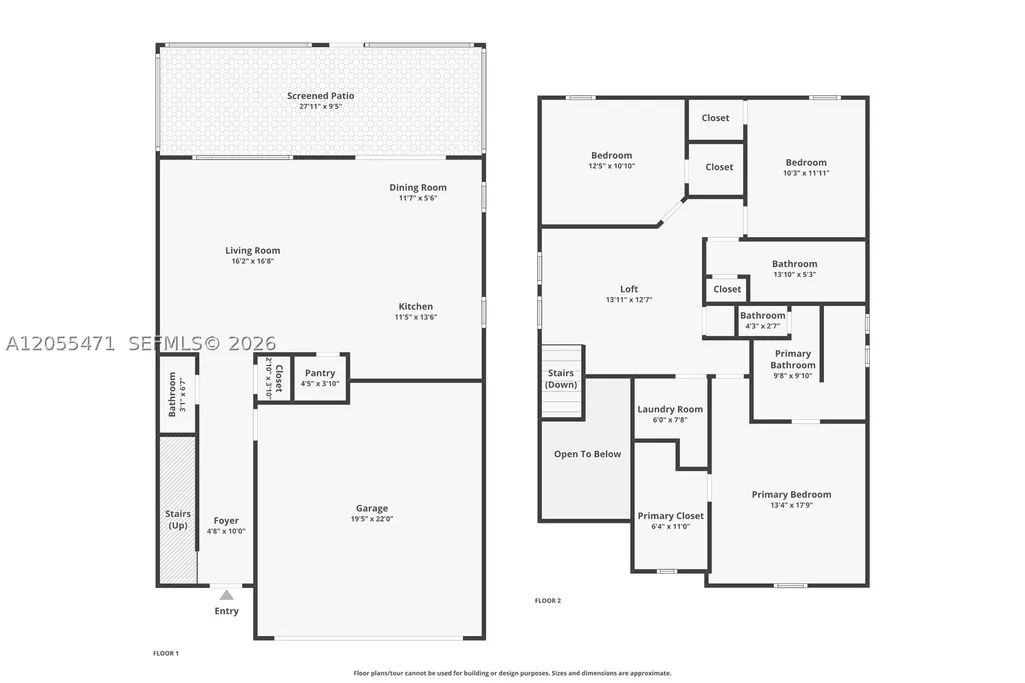
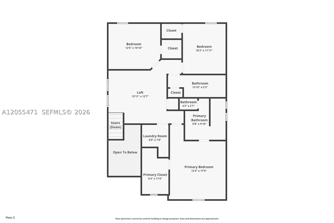
***SELLER OFFERING TO CONTRIBUTE $5,479.20, WHICH MAY BE APPLIED TOWARD A TEMPORARY 1/0 RATE BUYDOWN AND/OR ELIGIBLE BUYER CLOSING COSTS CONTRIBUTION*** Experience refined LAKEFRONT LIVING in this 2022-built Alexander model home, perfectly positioned on a quiet cul-de-sac within the gated OAK TREE community. This beautifully appointed residence offers 3 beds plus a loft, 2.5 baths, and an open, light-filled floor plan designed for effortless South Florida living. The designer kitchen showcases shaker cabinetry, quartz countertops, ss appliances, gas range, a walk-in pantry, and a generous island. Upstairs, the elegant primary suite features an oversized walk-in closet with custom shelving and spa-inspired bath with a dual sink vanity, designer tilework, and extended shower. Additional highlights include a 14' x 13' loft/game room, second-floor laundry w/cabinetry & utility sink, designer tile flooring, plantation shutters, LED lighting, IMPACT WINDOWS and DOORS, and a 2-car garage with epoxy flooring, workbench, modular cabinetry, and overhead storage. Outdoors, unwind on the EXTENDED SCREENED COVERED LANAI overlooking wide LAKE and FOUNTAIN VIEWS. Residents enjoy resort-style amenities including clubhouse, fitness center, pool, cabanas, BBQ grills, fire pit, hammock oasis, dog park, playfield, and pickleball courts. HOA includes landscaping and fiberoptic internet. Minutes to premier shopping, dining, world famous beaches, Las Olas, downtown Fort Lauderdale, travel and more.
| Elementary School | Middle School | High School |
|---|---|---|
| Oriole Elementary School | Lauderdale Lks Middle School | Boyd H Anderson High School |
| Price History | |
|---|---|
| 7/22/2026 | Listed $850,000 |
General Features
| Sewer | Public Sewer |
|---|---|
| Heating | Central |
| Cooling | Central Air,Ceiling Fan(s) |
| Utilities | Cable Available,Underground Utilities |
| Possession | Closing & Funding |
| Roof | Flat,Tile |
| Appliances | Some Gas Appliances,Dryer,Dishwasher,Disposal,Gas Range,Gas Water Heater,Microwave,Refrigerator,Washer |
| HOA Fee | 375 |
| Garage Spaces | 2 |
| Patio/Porch Features | Patio,Porch,Screened |
| Architectural Style | Contemporary/Modern,Detached,Two Story |
| Pool Features | None,Community |
| Security Features | Security System Owned,Gated Community,Smoke Detector(s) |
| Restrictions | No Boats,No RV,No Truck,See Remarks |
| Construction Materials | Block |
| Pets Allowed | Conditional,Yes |
| Year Built | 2022 |
| View | Lake,Water |
| Stories Count | 2 |
| Levels | Two |
| Property Subtype | Single Family Residence |
| Tax Year | 2025 |
| Waterfront Features | Lake Front |
| Community Features | Clubhouse,Fitness,Game Room,Gated,Home Owners Association,Maintained Community,Other,Park,Pickleball,Pool,See Remarks,Sidewalks |
| Assoc Fee Paid Per | Monthly |
| County | Broward |
| Property Type | Residential |
| Attached Garage | true |
| Energy Efficient | Windows |
| Subdivision Name | OAK TREE PROPERTY REDEVEL |
| Facing Direction | West |
| Garage Y/N | true |
| Full Baths | 2 |
| Status | Active |
| Directions | Oak Tree |
| High School | Boyd H Anderson |
| City | Oakland Park |
| Disclosures | None |
| Senior Community Y/N | false |
| Zoning Description | PUD |
| MLS Area | 3550 |
| Lot Size Units | Square Feet |
| Lot Size Square Feet | 5542 |
| Listing Terms | Cash,Conventional,FHA,VA Loan |
| Elementary School | Oriole |
| Year Built Details | Resale |
| Tax Annual Amount | 12023 |
| Middle/Junior High School | Lauderdale Lks |
| MLS Area Minor | Ft Ldale NW(3390-3400;3460;3540-3560;3720;3810) |
| Lease Considered Y/N | false |
| Virtual Tour | https://www.zillow.com/view-imx/aeedcf4c-56bd-44b0-8585-fc2c5d9357da?initialViewType=pano |
| Standard Status | Active |
| Occupancy Type | Owner |
| Property Sub Type Additional | Single Family Residence |
| PostalCity | Oakland Park |
| Legal Description | OAK TREE PROPERTY REDEVELOPMENT 183-394 B A POR OF PAR "A" DESC AS:COMM SE COR OF SAID PLAT,NW 1319.89 TO POB,W 115.92 TO P/C,NWLY 37.50 TO |
Interior Features
| Interior Amenities | Breakfast Bar,Breakfast Area,Closet Cabinetry,Dual Sinks,First Floor Entry,Kitchen Island,Living/Dining Room,Pantry,Shower Only,Upper Level Primary,Walk-In Closet(s),Attic,Loft |
|---|---|
| Flooring | Carpet,Tile |
| Furnished Y/N | Negotiable |
| Air Conditioning Y/N | true |
| Heating Y/N | true |
| Window Features | Plantation Shutters,Impact Glass |
| Half Baths | 1 |
| Laundry Features | Laundry Tub |
| Total Bedrooms | 3 |
| Total Baths | 3 |
Exterior Features
| Exterior Amenities | Enclosed Porch,Patio,Room For Pool,Security/High Impact Doors |
|---|---|
| Parking Features | Attached,Driveway,Garage,Paver Block,Garage Door Opener |
| Lot Features | Sprinklers Automatic,< 1/4 Acre |
| Water Source | Public |
| Lot Size Area | 5542 |
| Building Area Total | 2732 |
| Frontage Length | 40 |
| Waterfront Y/N | true |
| Covered Spaces | 2 |
| Builder Model | LAKEFRONT ALEXANDER |
Amenities
- Foreclosure
- Views
- Short Sale
- New Construction
- Adult 55+
- Lease To Own
- No HOA Fees
- Furnished
- Primary On Main
- Air Conditioning
- Seller Finance
- Green
- Fixer Upper
- Horse
- Golf
- Fireplace
- Deck
- Garage
- Basement
- Pool
Property vs Single Family Average in 33309
Price
Taxes
Year Built
 Copyright Southeast Florida Multiple Listing Service © 2026. Accuracy of listing information is not guaranteed. Listing information is provided for personal consumer, non-commercial use, solely to identify potential properties for potential purchase. All other use is strictly prohibited, is a violation of the terms of use, and may violate federal and state law.
Data Last Updated: September 19, 2026 4:28 AM UTC
Copyright Southeast Florida Multiple Listing Service © 2026. Accuracy of listing information is not guaranteed. Listing information is provided for personal consumer, non-commercial use, solely to identify potential properties for potential purchase. All other use is strictly prohibited, is a violation of the terms of use, and may violate federal and state law.
Data Last Updated: September 19, 2026 4:28 AM UTC
 All information deemed reliable but not guaranteed. All properties are subject to prior sale, change or withdrawal. Neither listing broker(s) or information provider(s) shall be responsible for any typographical errors, misinformation, misprints and shall be held totally harmless. Listing(s) information is provided for consumer's personal, non-commercial use and may not be used for any purpose other than to identify prospective properties consumers may be interested in purchasing. The data relating
